See your whole estate before you build it
Send your lot and your wish list. In three business days you receive an editable plan of your entire property at true scale, and photo-real images of the estate you have in mind: the house, the pool, the gardens, the drive, the guest house, all where they belong.
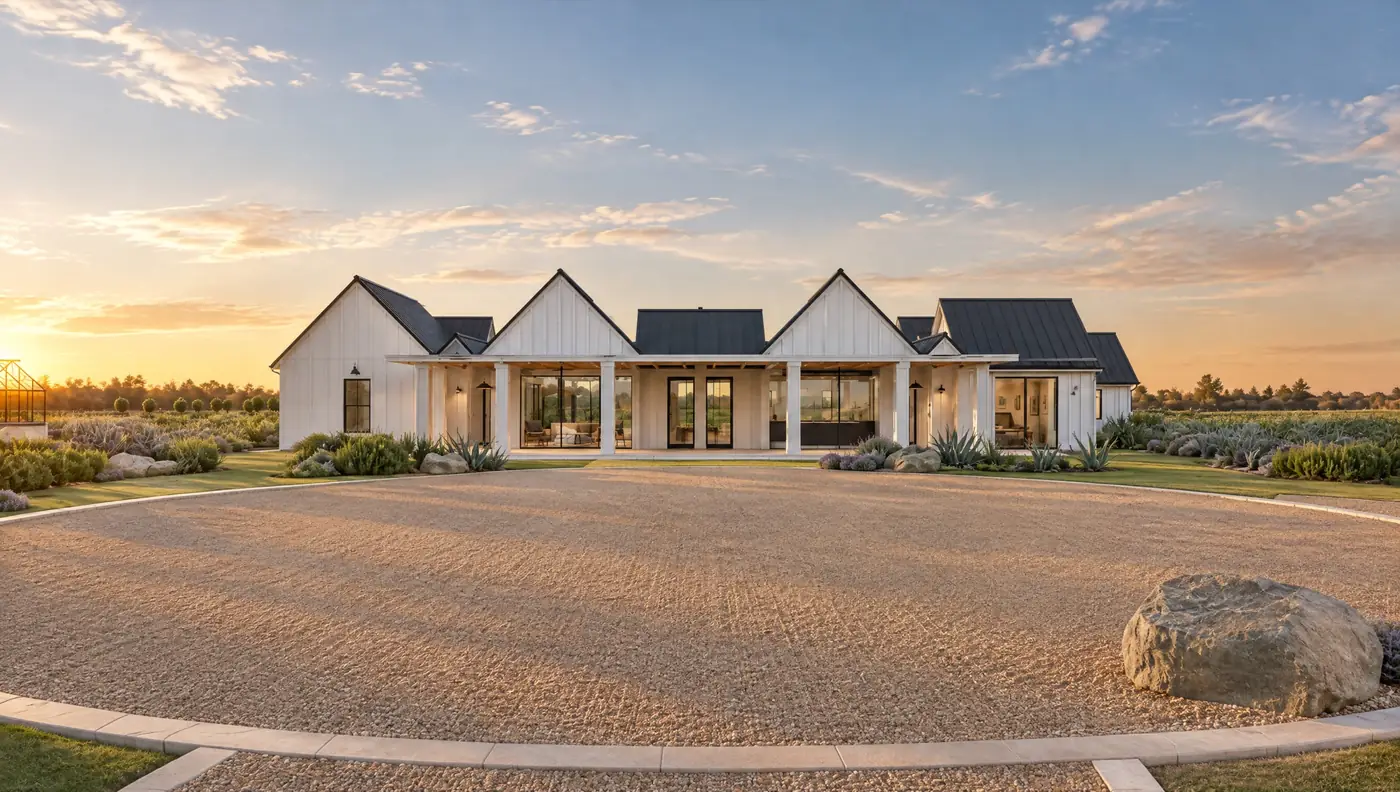
Three estates, three styles
Each is a complete package, made exactly the way yours will be: open one to see every image, the site plan and the schedules.
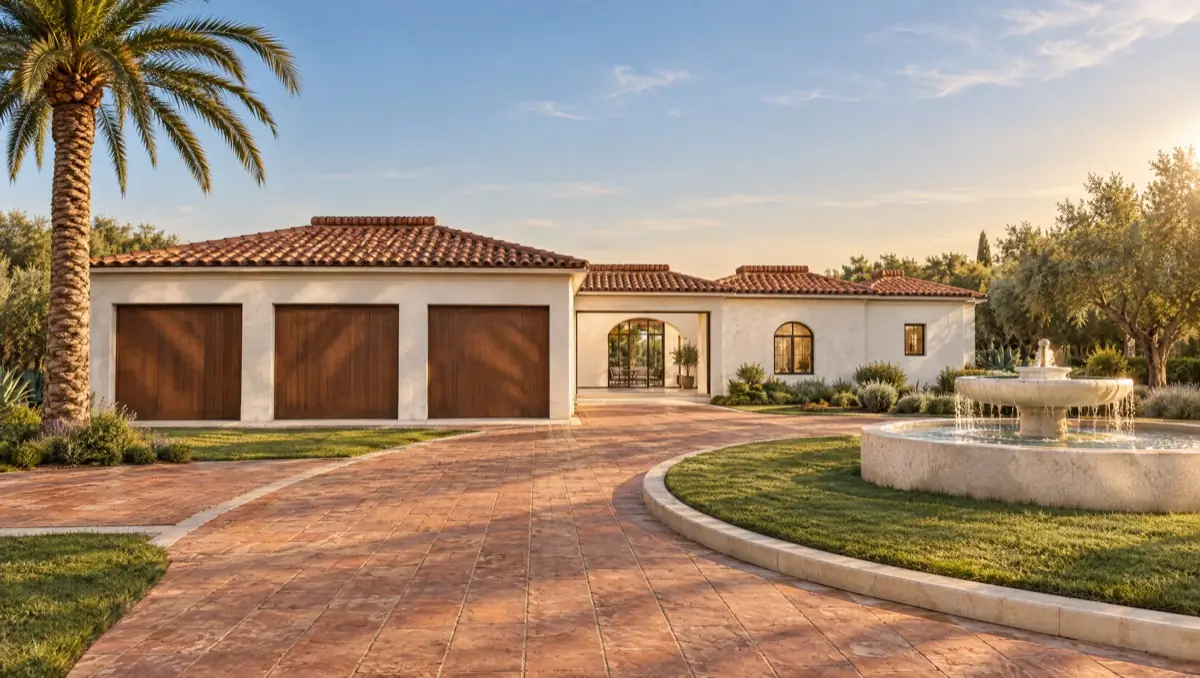
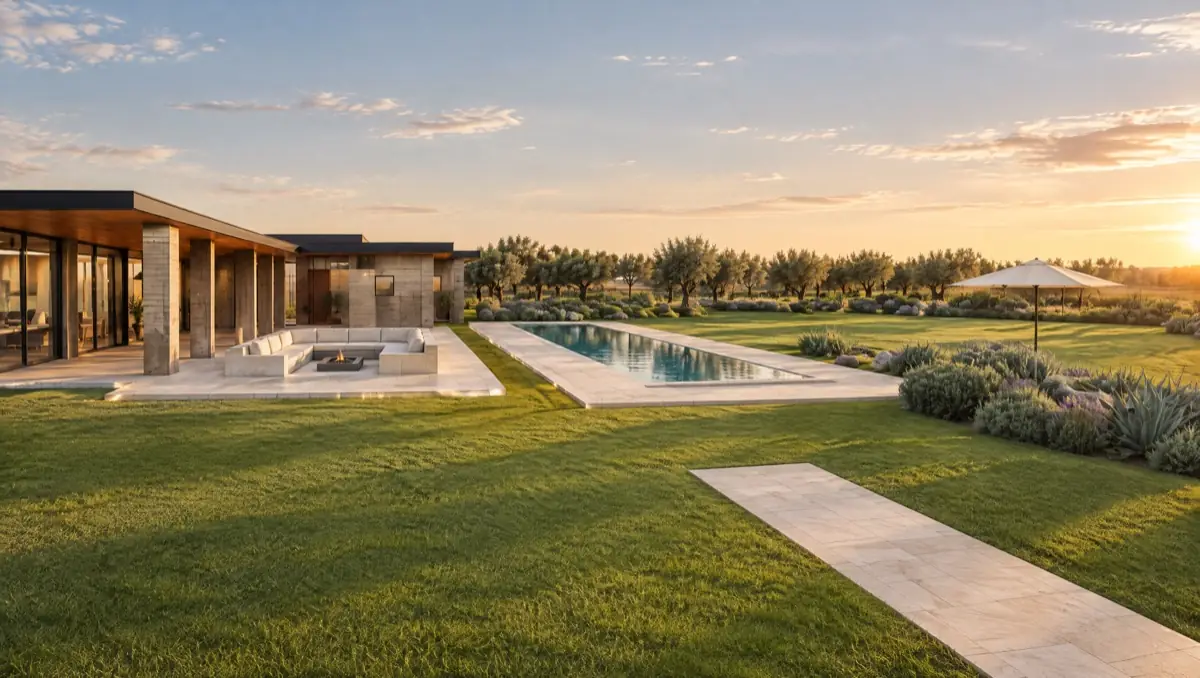
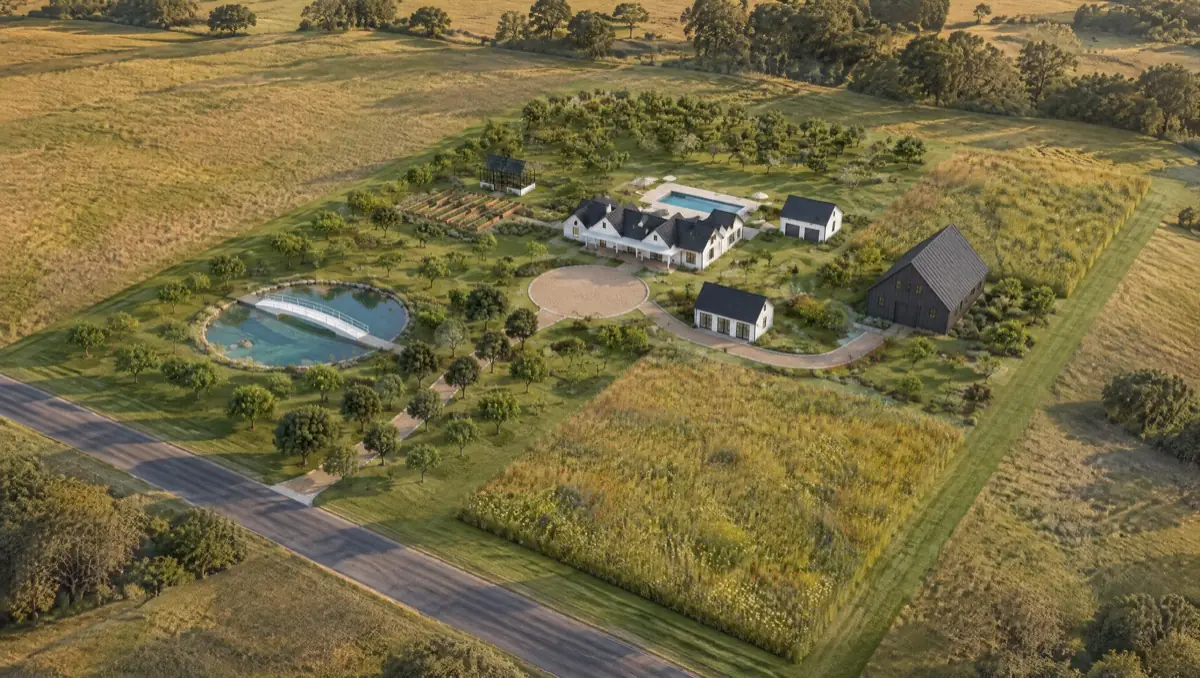
A true 3D model under every image
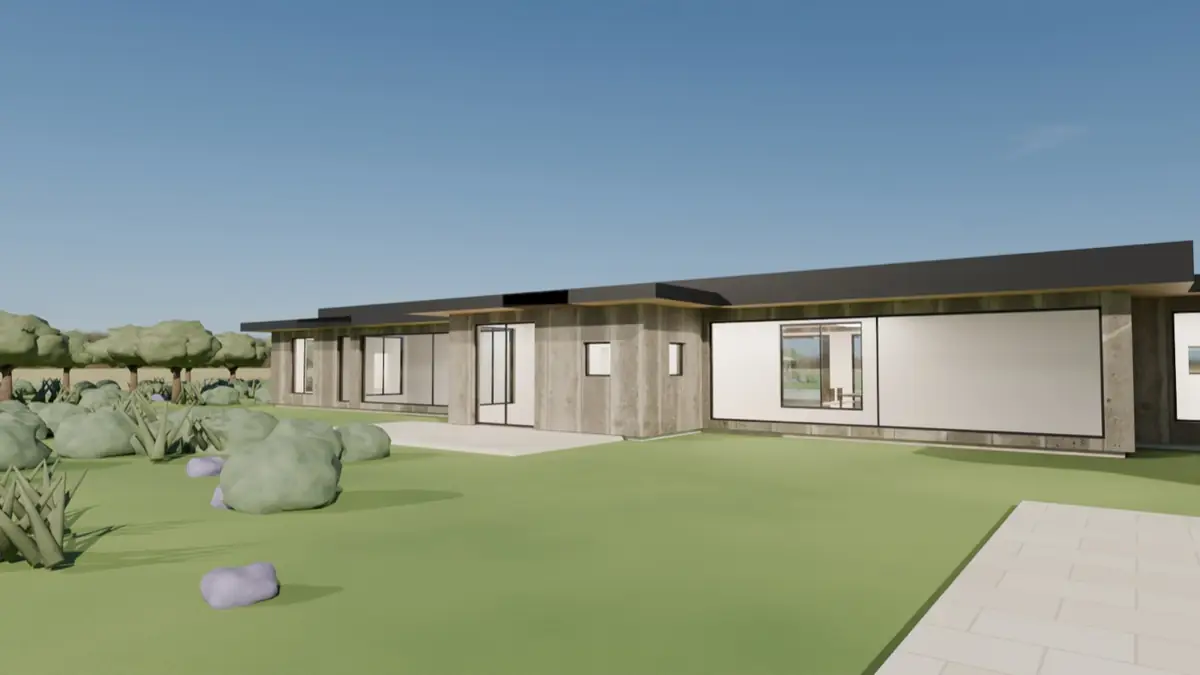
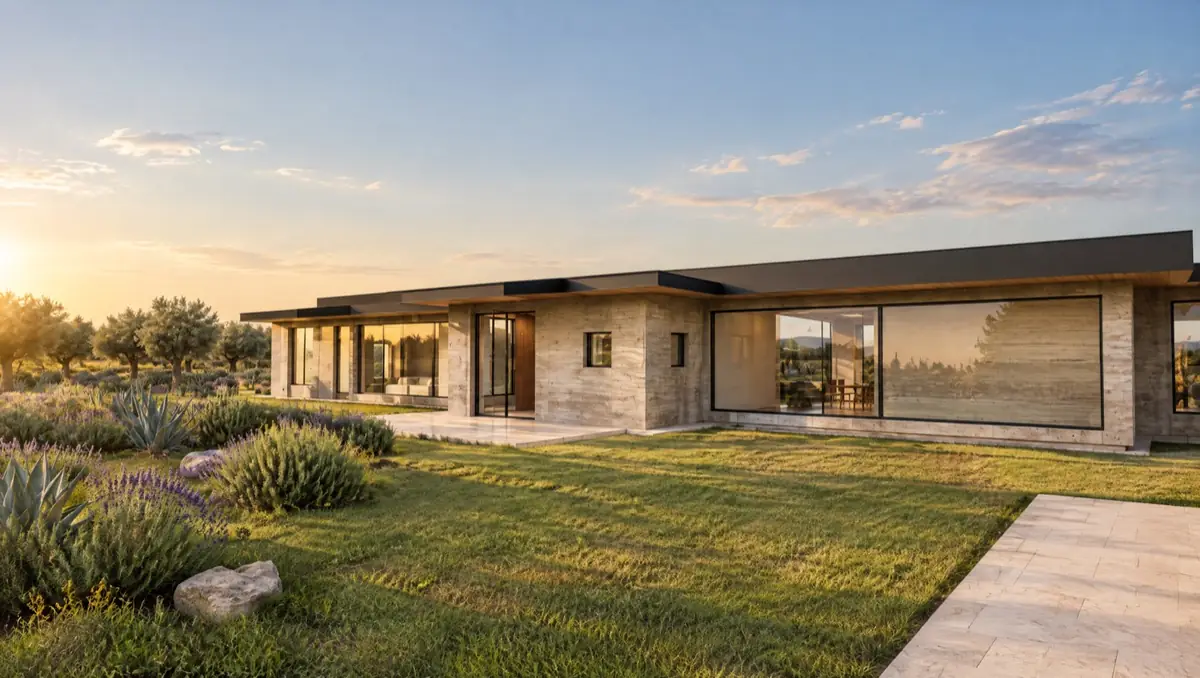
We build your whole estate in 3D at real scale first, so every wall, window, court and tree is where the plan says. Only then is each view finished as a photograph. You can see both, side by side, in your package.
What you receive
- 01
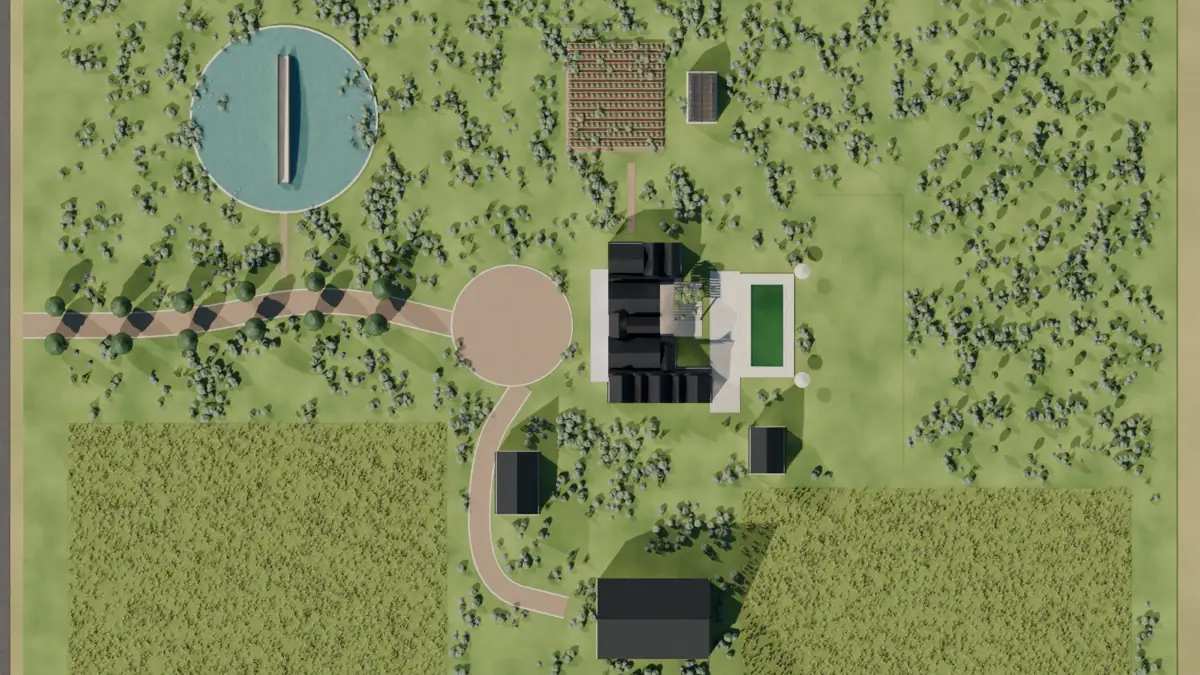
An editable plan of your property
Your whole lot at true scale. Move, resize, add or remove anything yourself before a single image is made.
- 02
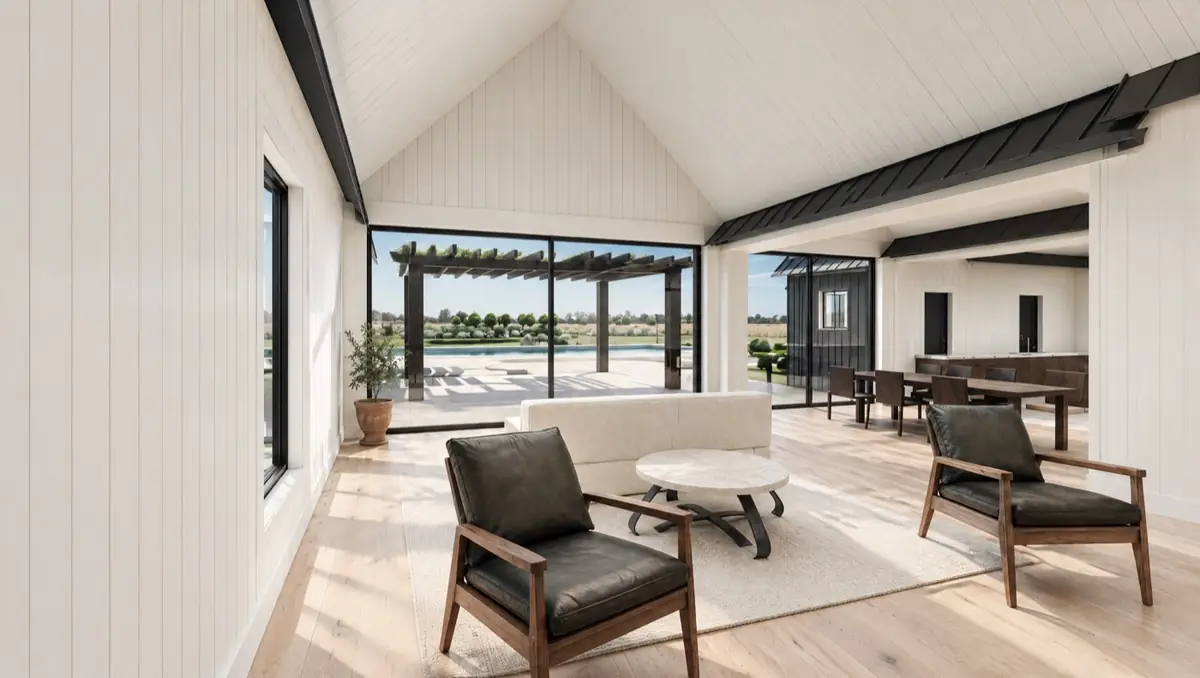
8–10 photo-real images
The arrival, the house, the pool, the gardens, a room inside and the view from the air.
- 03
A true-scale site plan and schedules
Every room and every court, pool and building, with real sizes and square footage.
- 04
What to check with your county
The assumptions behind the design and the rules to confirm before you build.
- 05
The 3D model itself
The scene of your whole estate, free to open and explore.
- 06
One round of changes
Adjust anything and receive the updated package within two business days.
Four steps, no meetings required
Send your brief
Your lot, your house and what you would love around it. About ten minutes, online.
Shape the plan
Open your real-scale plan and move things until it feels right.
See it photo-real
Your package page with every image, three business days after your go-ahead.
Refine once
One round of changes is included. Extra rounds are $195.
Choose the look that feels like home
Single-storey houses on any lot from one acre up, drawn on flat ground.
Mediterranean villa
White lime plaster, terracotta roofs, arched windows, fountain courts and loggias.
Desert modern
Board-formed concrete, flat roofs with deep cedar overhangs, walls of glass.
Modern farmhouse
White board siding, black standing-seam gables, a deep front porch, a black barn.
Paid before we begin. Extra rounds of changes $195.
- Editable real-scale plan of your whole property
- 8–10 photo-real images, each with its 3D view
- Site plan, room and site schedules, county checks
- The 3D model of your estate
- One round of changes, delivered in two business days
Show buyers what the house could be
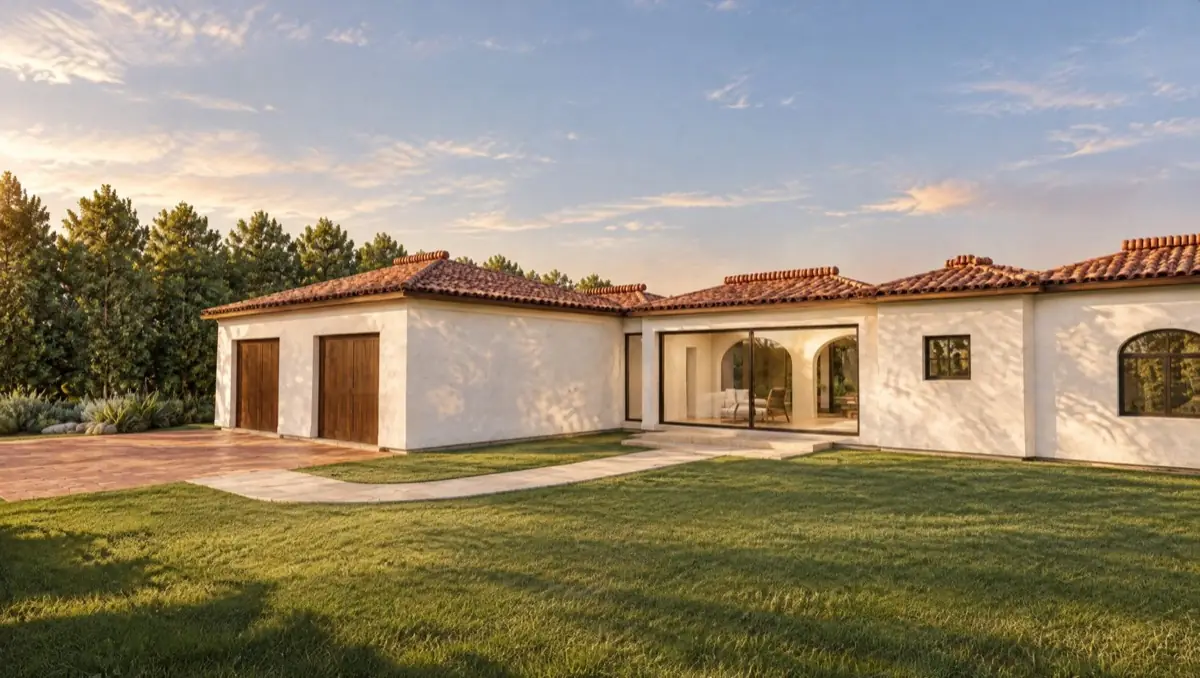
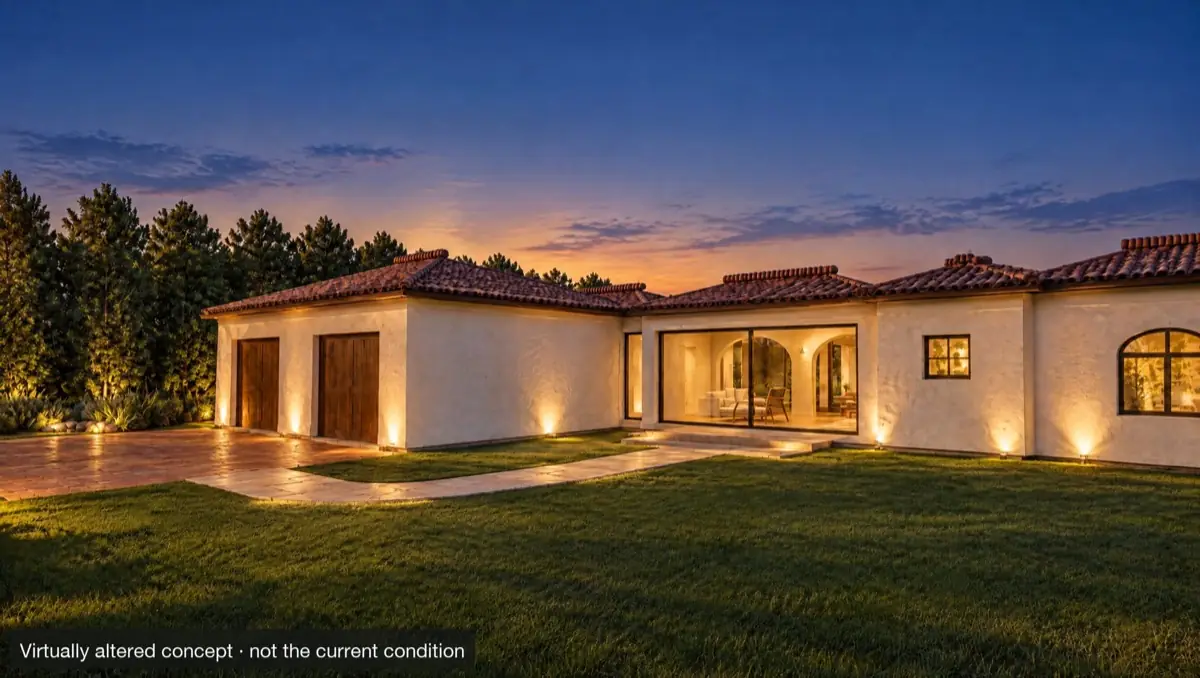
Send 5–8 of your own listing photos and choose what each should show: a twilight shot, new landscaping, a pool, a renovated kitchen, a staged room. Photo-real concepts by the next business day, each labelled and set beside your original. $195 for five, $295 for eight.
Before you begin
Is this an architect's design?
No. It is a concept: a clear, true-scale picture of the estate you want, so you can decide with confidence and give an architect a precise brief. It is not for permits or construction, and every package says so.
What do I need to send?
Start the brief, or email marcosmvm1515@gmail.com. Your lot size and shape (a parcel map is ideal), which side faces the road, your region, and what you would love: bedrooms, a pool, a guest house, courts, gardens. The brief takes about ten minutes.
Are the images photographs?
They are illustrations made from our 3D model of your estate and finished with AI to look like photographs. Your package shows the 3D view beside every image.
How does payment work?
We reply to your brief with any questions and our short terms. Once you agree, you pay in full and we begin; three business days later your package arrives. All sales are final, and anything that doesn't match your brief is fixed free.
What if my land slopes?
Today we draw every estate on flat ground and say so in the package, so your county and architect can account for the real slope.
Tell us about your land
Ten minutes now, and in three business days you will see the whole estate.